Listing Courtesy of: BRIGHT IDX / Listed By: Leon Voughs, Coldwell Banker Realty
30 Lakeview Court Wellsville, PA 17365
Active (3 Days)
$374,900 (USD)
OPEN HOUSE TIMES
-
OPENSat, Aug 154:00 pm - 6:00 pm
-
OPENSun, Aug 161:00 pm - 3:00 pm
Description
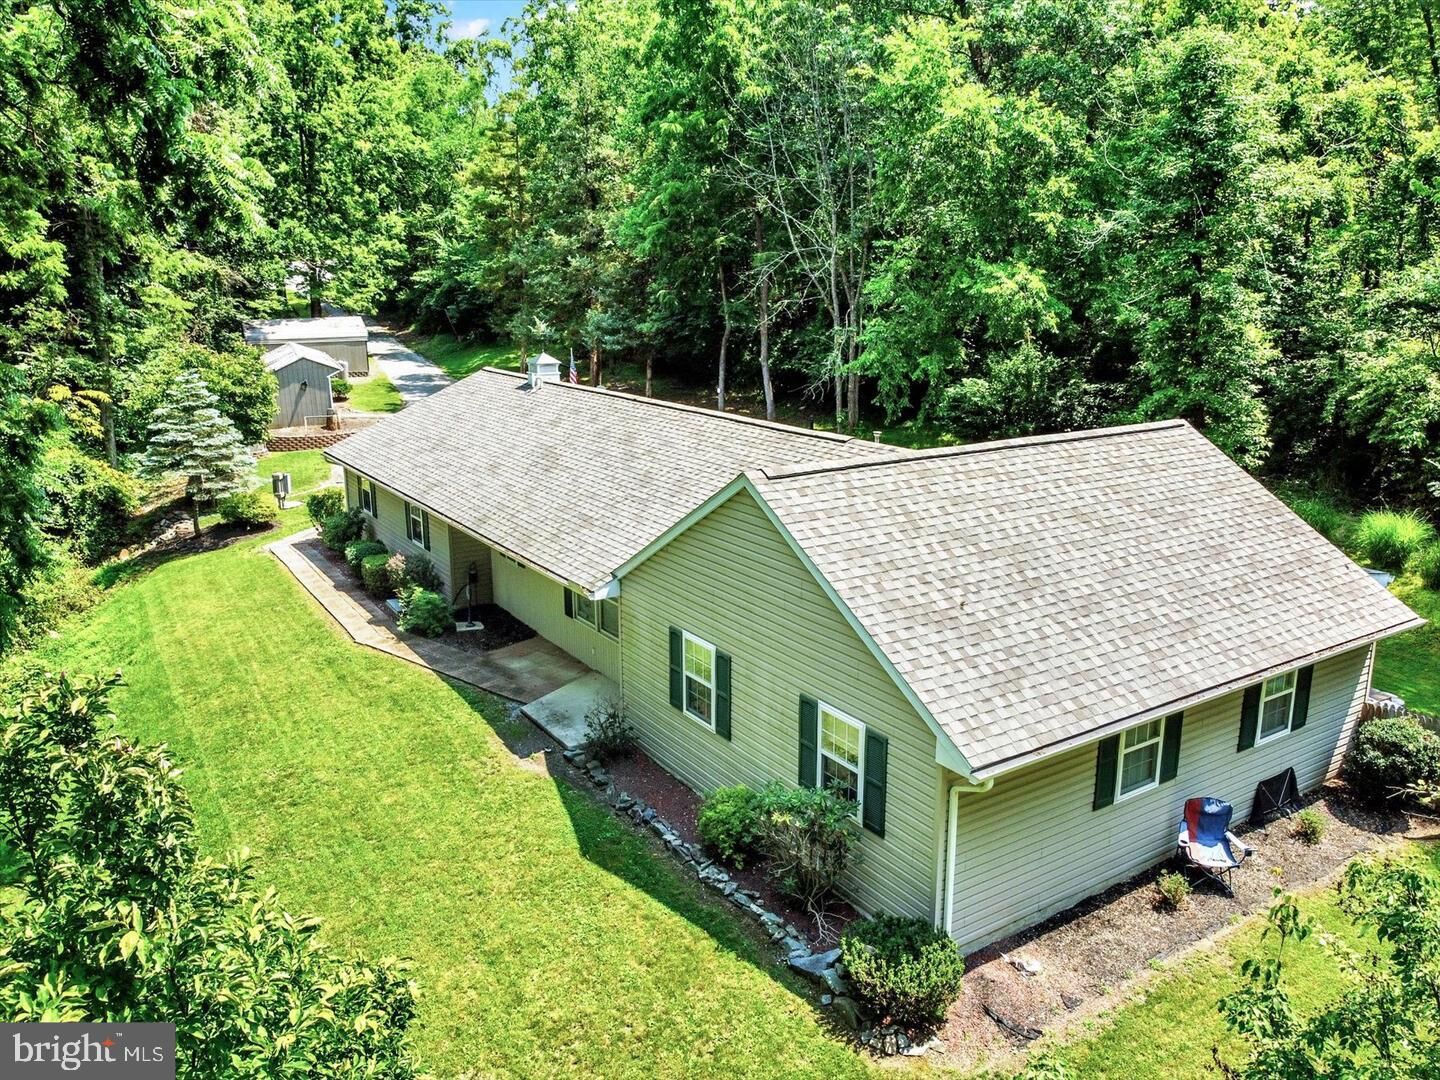
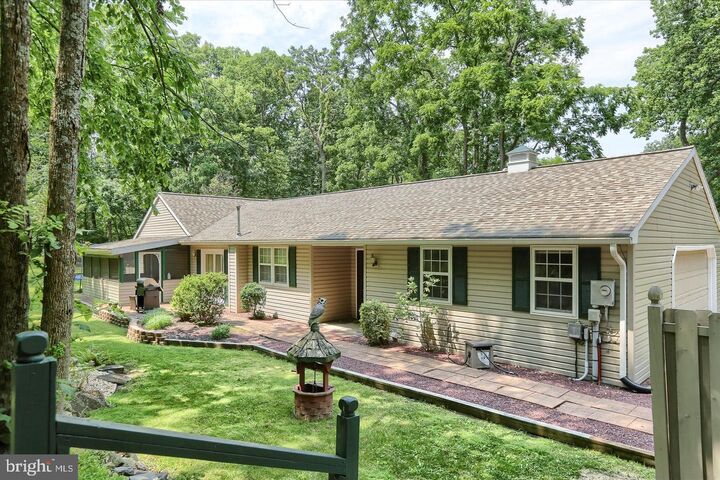
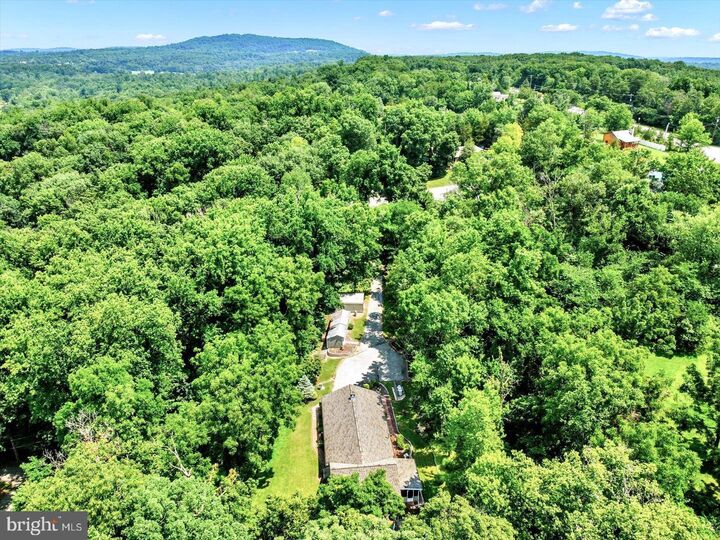
Prime location! Experience the perfect blend of peaceful country life and outdoor recreation for both primary and vacation living, just a short walk to Pinchot Park and only 8 minutes from Ski Roundtop. Situated on 1.5 scenic acres, this move-in ready ranch home offers the convenience of one-floor living with 3 bedrooms and 2 updated full baths. Recent improvements include newer luxury vinyl plank flooring, fresh paint throughout, a newer roof, and brand-new central air. The spacious eat-in kitchen features solid wood cabinetry, a center island with new countertops, abundant storage, and a large dining area. The bright, oversized family room is filled with natural light and features a cozy pellet stove. Relax on the screened porch overlooking the beautifully landscaped yard, complete with a new fire pit—perfect for entertaining or enjoying quiet evenings. The primary suite offers a private full bath, while two additional generously sized bedrooms share an updated hall bath. First-floor laundry, an oversized 2-car garage, a large storage shed, and a massive carport provide exceptional space for vehicles, tools, and outdoor equipment. Move-in ready with modern updates, ample storage, and an unbeatable location near parks, hiking, fishing, boating, and skiing—this home has it all. Schedule your private showing today!
MLS #:
PAYK2109410
PAYK2109410
Taxes
$4,846(2026)
$4,846(2026)
Lot Size
1.51 acres
1.51 acres
Type
Single-Family Home
Single-Family Home
Year Built
1996
1996
Style
Ranch/Rambler
Ranch/Rambler
School District
Northern York County
Northern York County
County
York County
York County
Listed By
Leon Voughs, Coldwell Banker Realty
Source
BRIGHT IDX
Last checked Aug 15 2026 at 3:24 PM EDT
BRIGHT IDX
Last checked Aug 15 2026 at 3:24 PM EDT
Bathroom Details
- Full Bathrooms: 2
Interior Features
- Dining Area
- Dishwasher
- Washer
- Refrigerator
- Combination Kitchen/Dining
- Kitchen - Eat-In
- Oven/Range - Electric
- Entry Level Bedroom
- Breakfast Area
- Family Room Off Kitchen
- Upgraded Countertops
- Kitchen - Island
- Floor Plan - Open
- Walls/Ceilings: Dry Wall
- Kitchen - Table Space
- Other
- Dryer - Electric
- Ceiling Fan(s)
- Primary Bath(s)
- Stove - Pellet
Subdivision
- Pinchot North
Lot Information
- Private
- Partly Wooded
- Cul-De-Sac
- Rear Yard
Property Features
- Above Grade
- Below Grade
- Foundation: Slab
Heating and Cooling
- Forced Air
- Central A/C
Flooring
- Vinyl
- Hardwood
- Luxury Vinyl Plank
Exterior Features
- Vinyl Siding
- Aluminum Siding
- Roof: Asphalt
- Roof: Architectural Shingle
Utility Information
- Sewer: Public Sewer, On Site Septic, Grinder Pump
- Fuel: Propane - Leased
School Information
- Middle School: Northern
- High School: Northern
Parking
- Asphalt Driveway
Stories
- 1
Living Area
- 1,470 sqft
Location
Disclaimer: Copyright 2026 Bright MLS IDX. All rights reserved. This information is deemed reliable, but not guaranteed. The information being provided is for consumers’ personal, non-commercial use and may not be used for any purpose other than to identify prospective properties consumers may be interested in purchasing. Data last updated 8/15/26 08:24